The Office
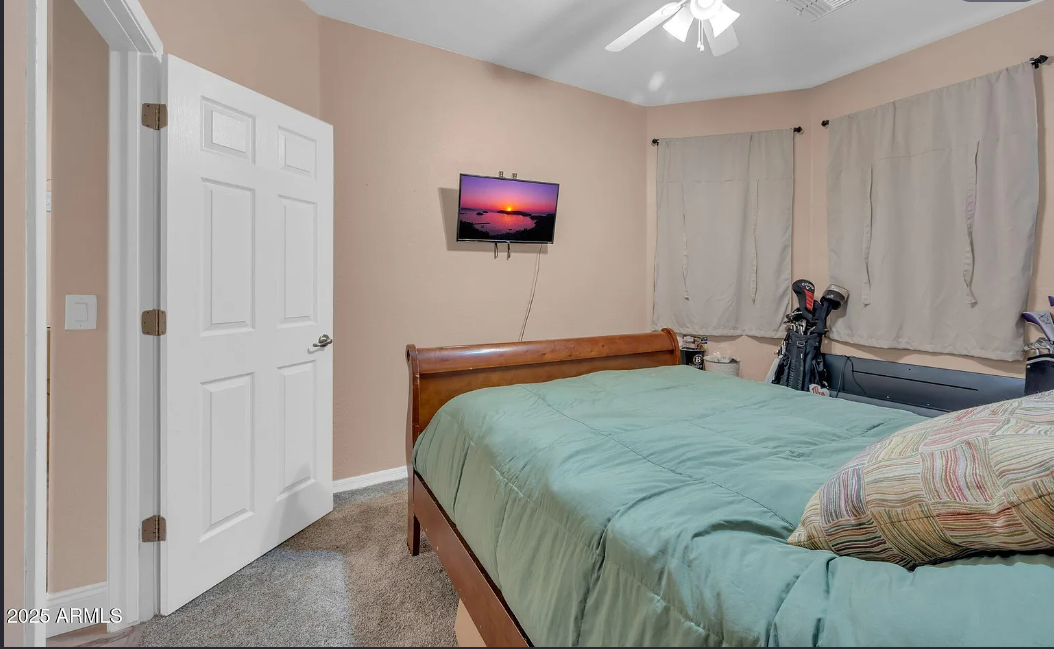
The Before- a guest bedroom that was too full. This room is much smaller in person. We couldn’t shut the door, open the closet and so many things we needed to upgrade this space. We turned this space into Aarons’ office. It is FAR from being complete, but there is progress in this space. Stay tuned.
Game Room
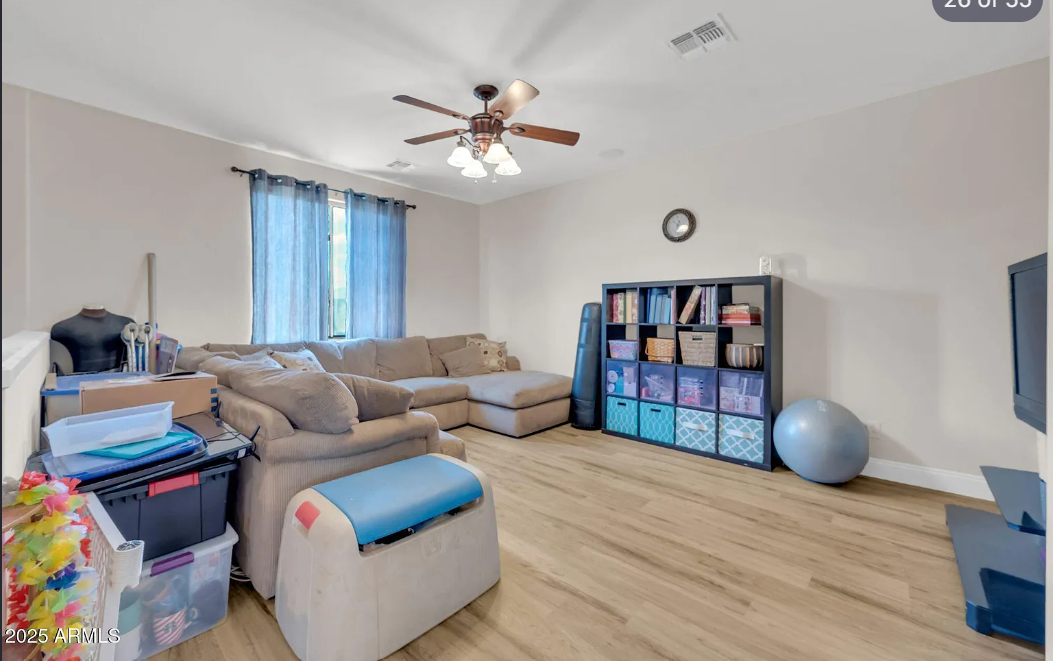
The Previous owners had windows that has the sealant blown out therefore you couldn’t see out of this window. This space was HOT and we are so glad we made the upgrades of getting new windows.
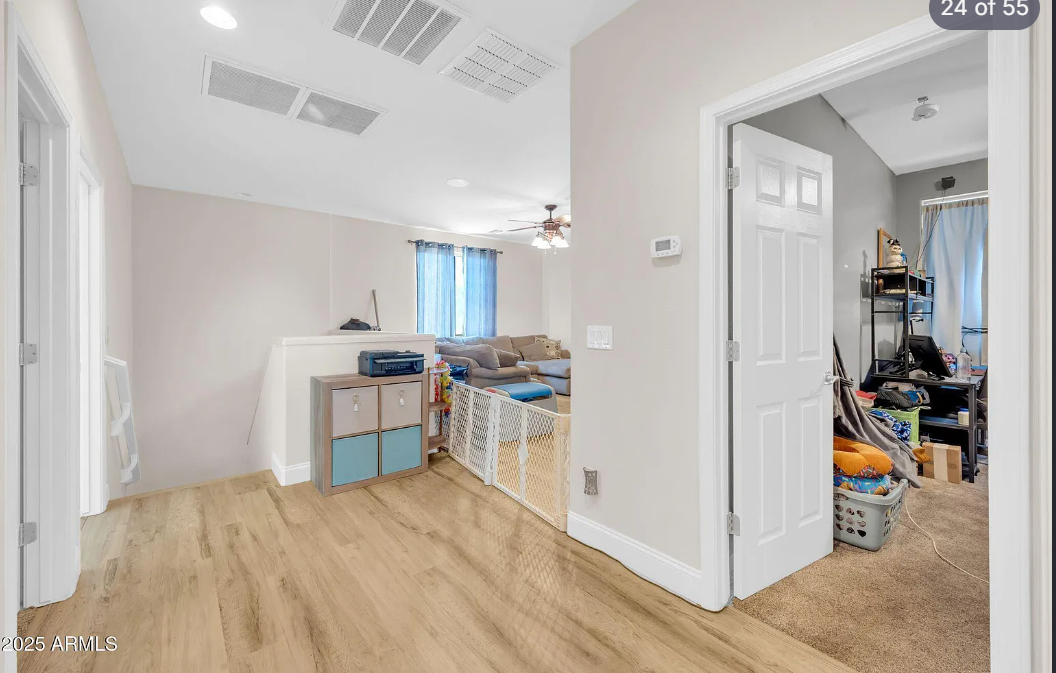
The Previous owner had this loft turned into a hang out space with lots of unorganized space. We’ve added color, greenery, artwork, a rug, game room toys, and an ottoman. Though this space is not finished, it has progress.
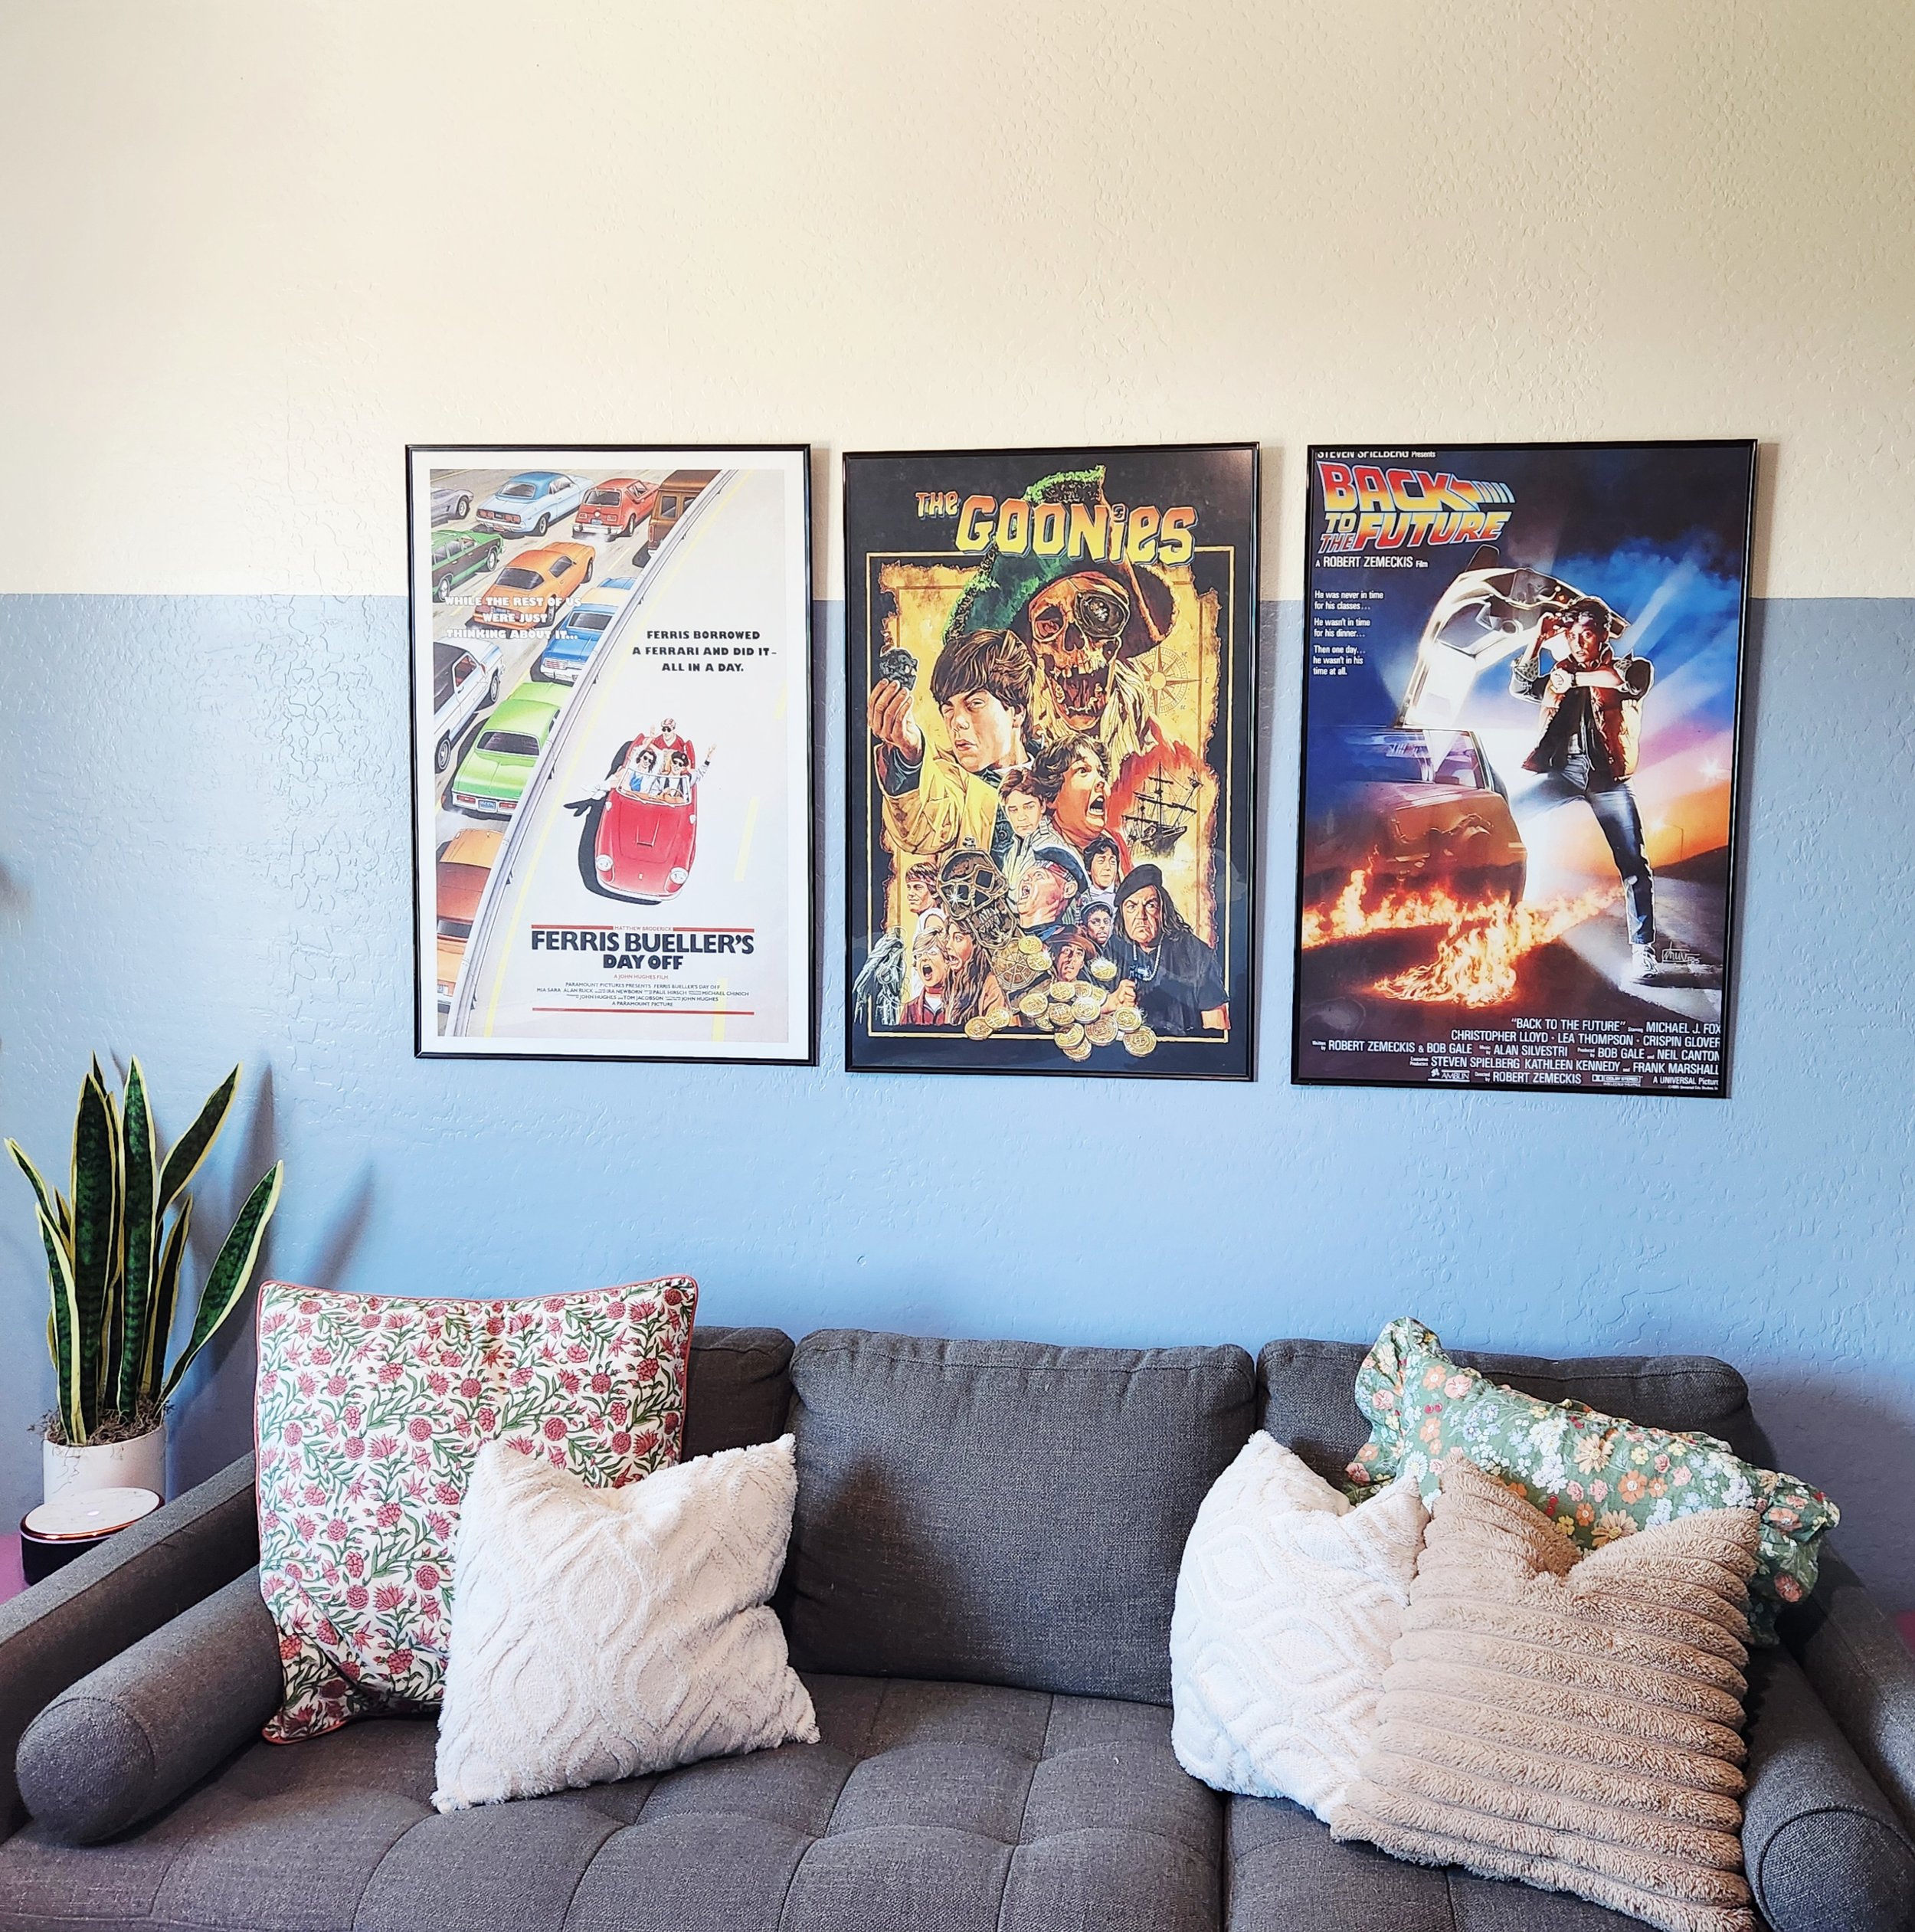
We add a two-toned color with blue and white. Although I live with mostly boys, I refuse to live in a bachelor pad. I’ve upgraded this space to be functional, cute and cozy.
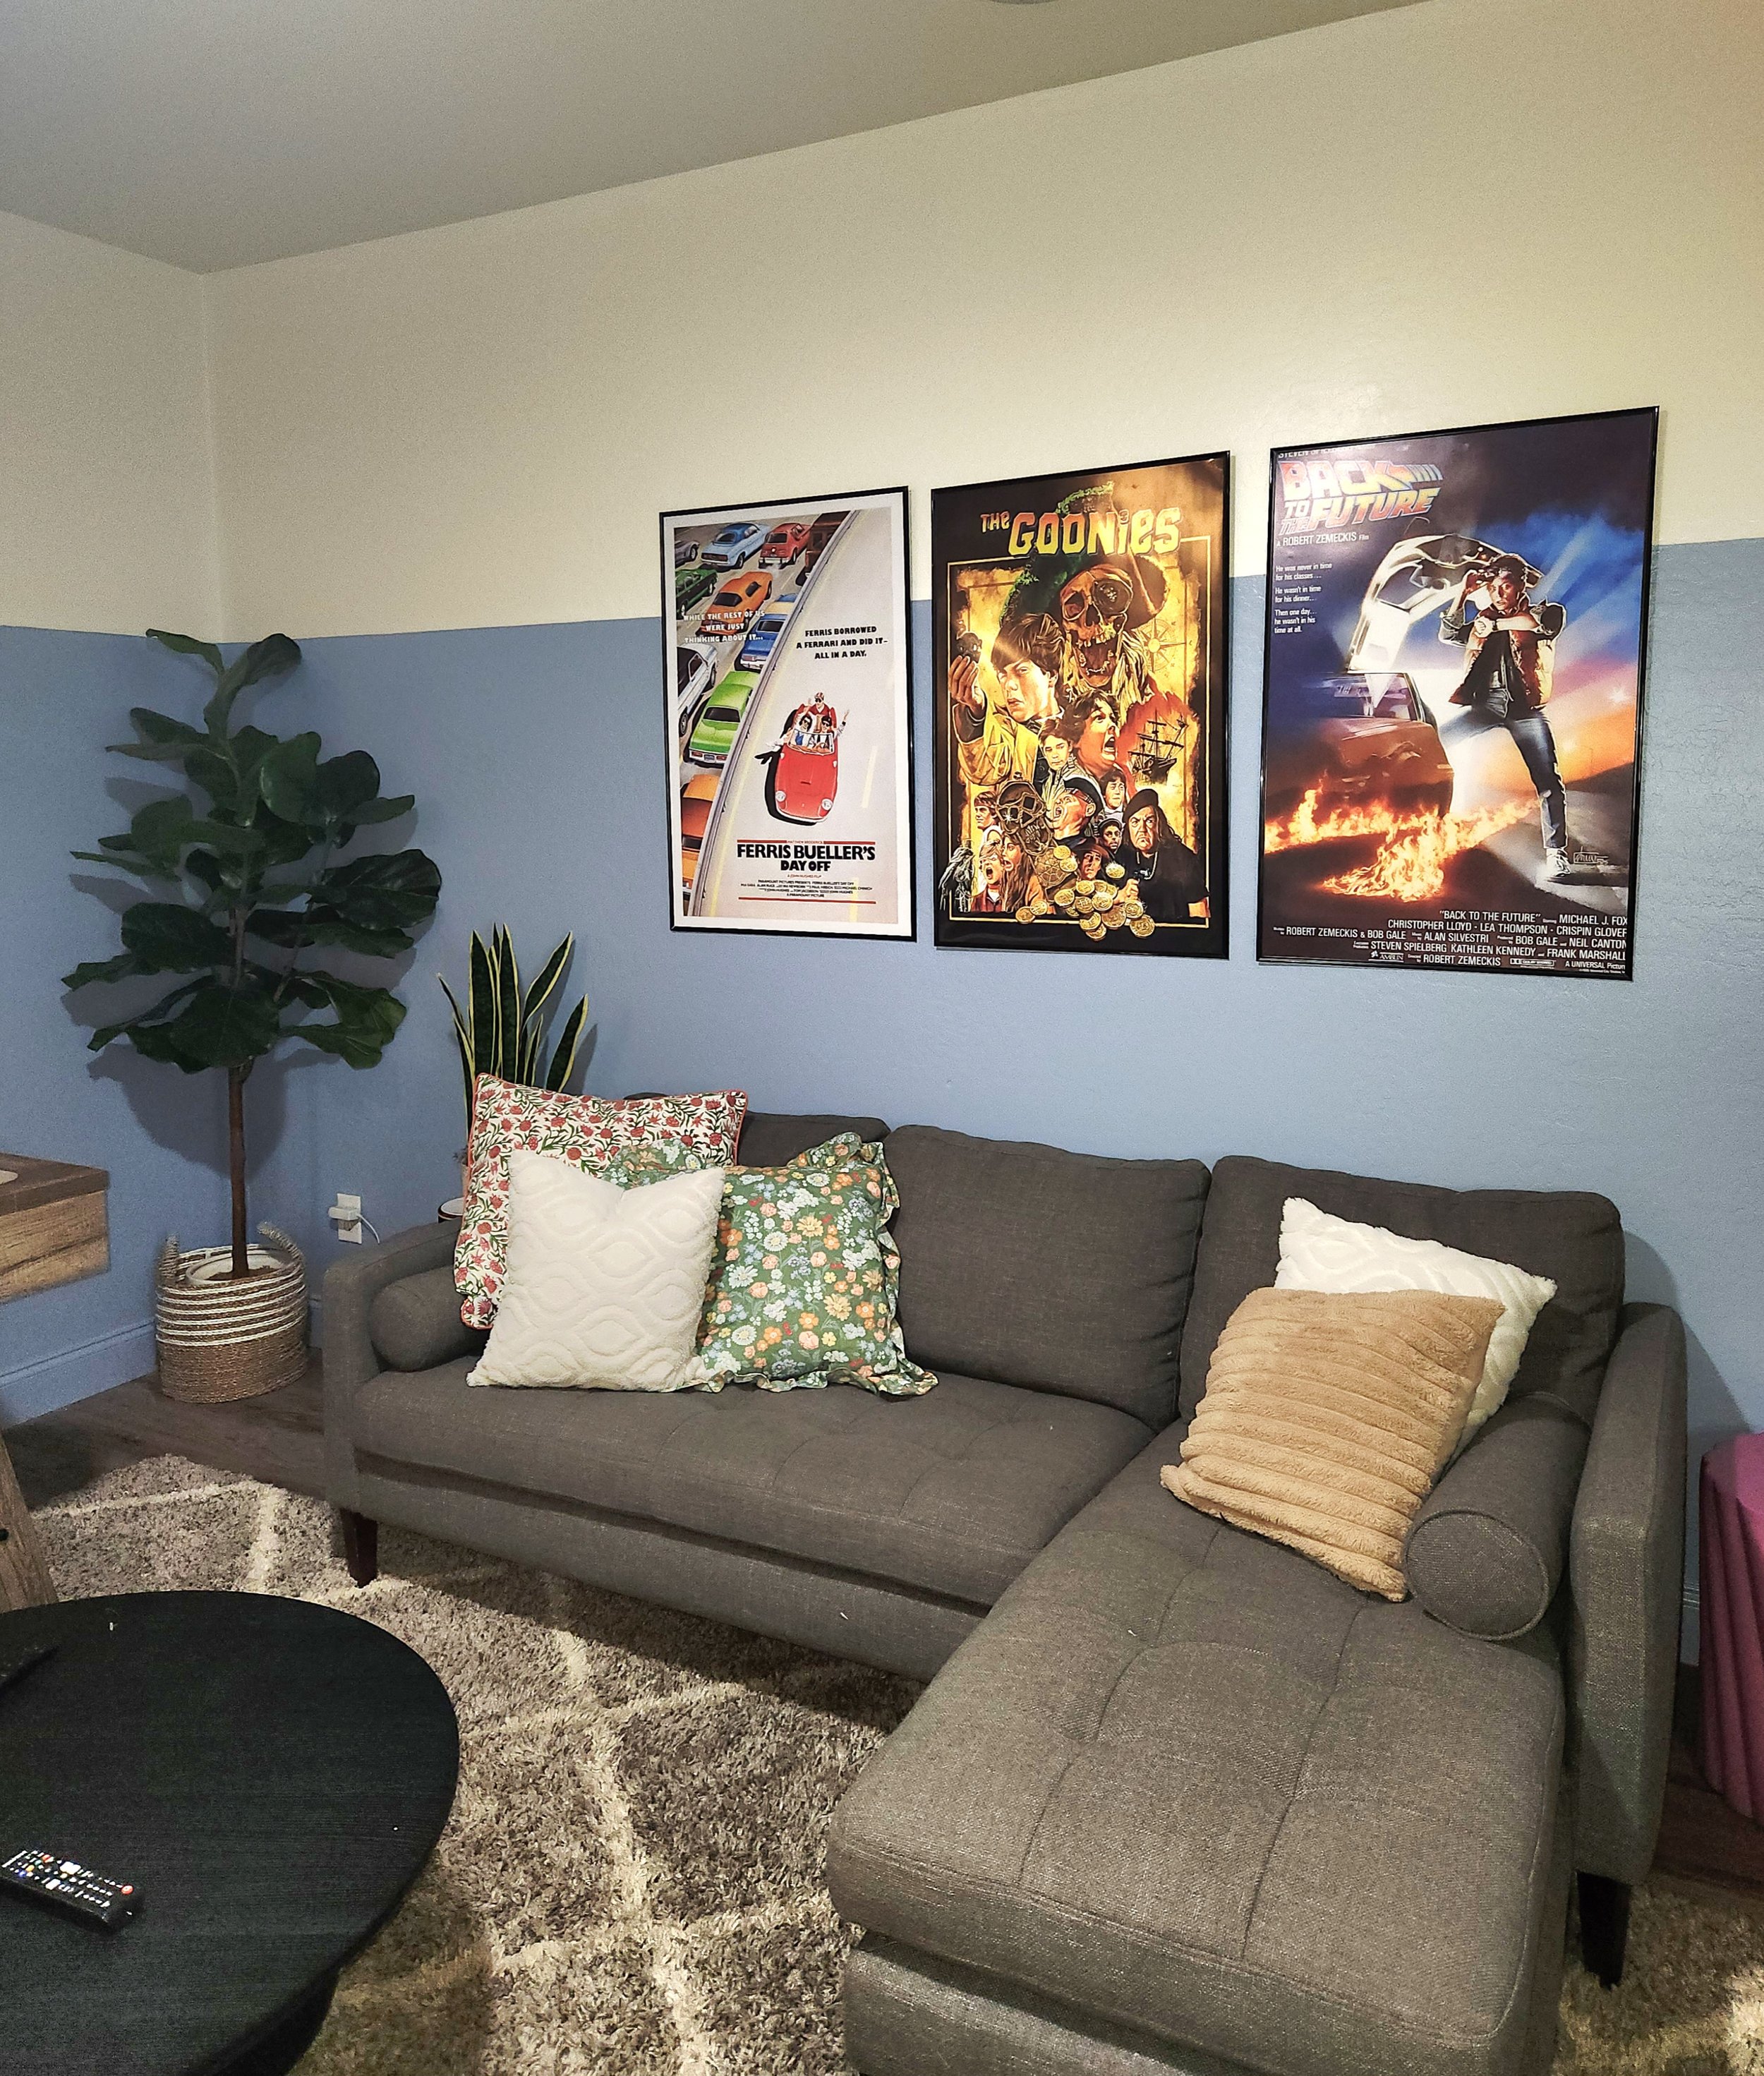
We added a soft, cushiony rug, an ottoman, greenery and Air Hockey table (not pictured), connect 4 on the wall (not pictured), more artwork (not pictured), second part of this couch on the other side of this room (not pictured) and a TV (not pictured).
Stay tuned for the progress photos. I did a cool effect all the way around the room.
Dining Room
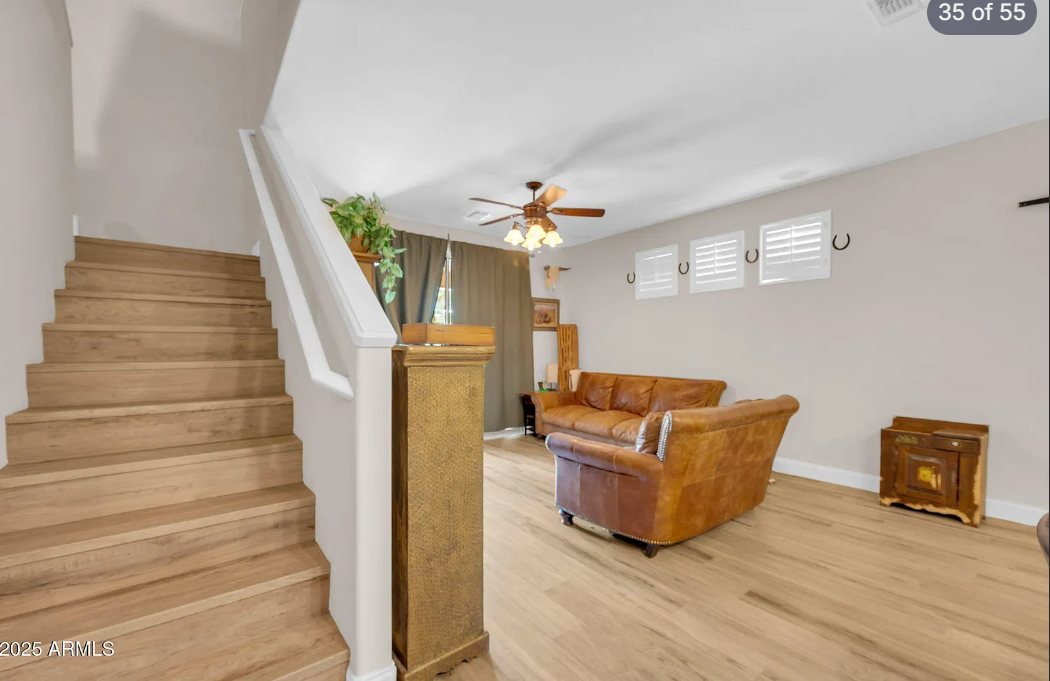
The Previous owner had this look when we came to tour the home while it was for sale.
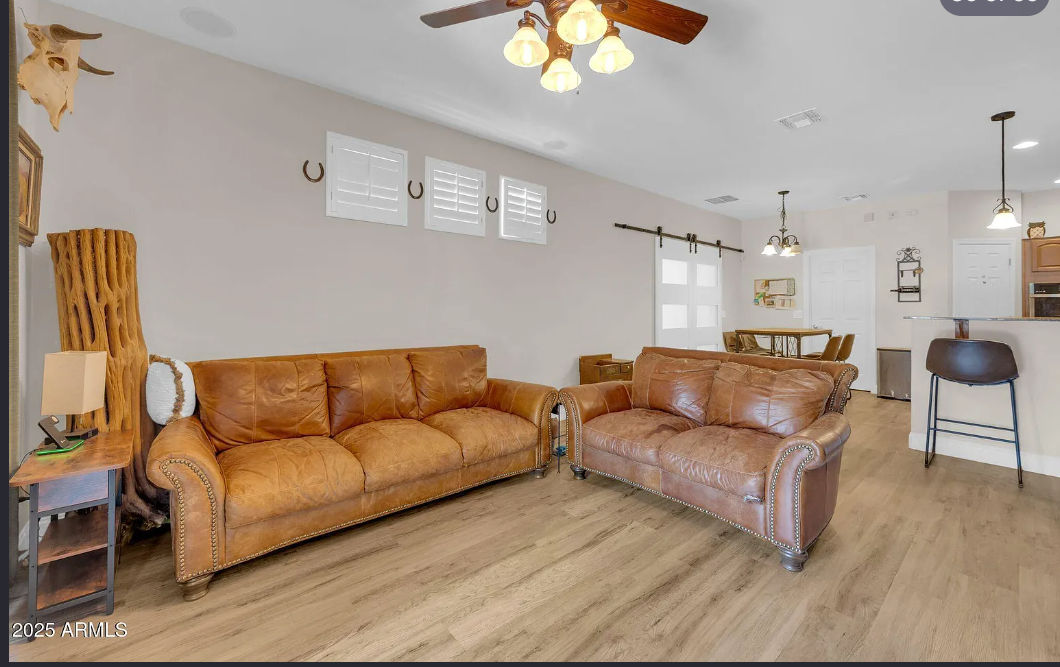
Lots of brown and the layout was just weird. I knew we could make upgrades.
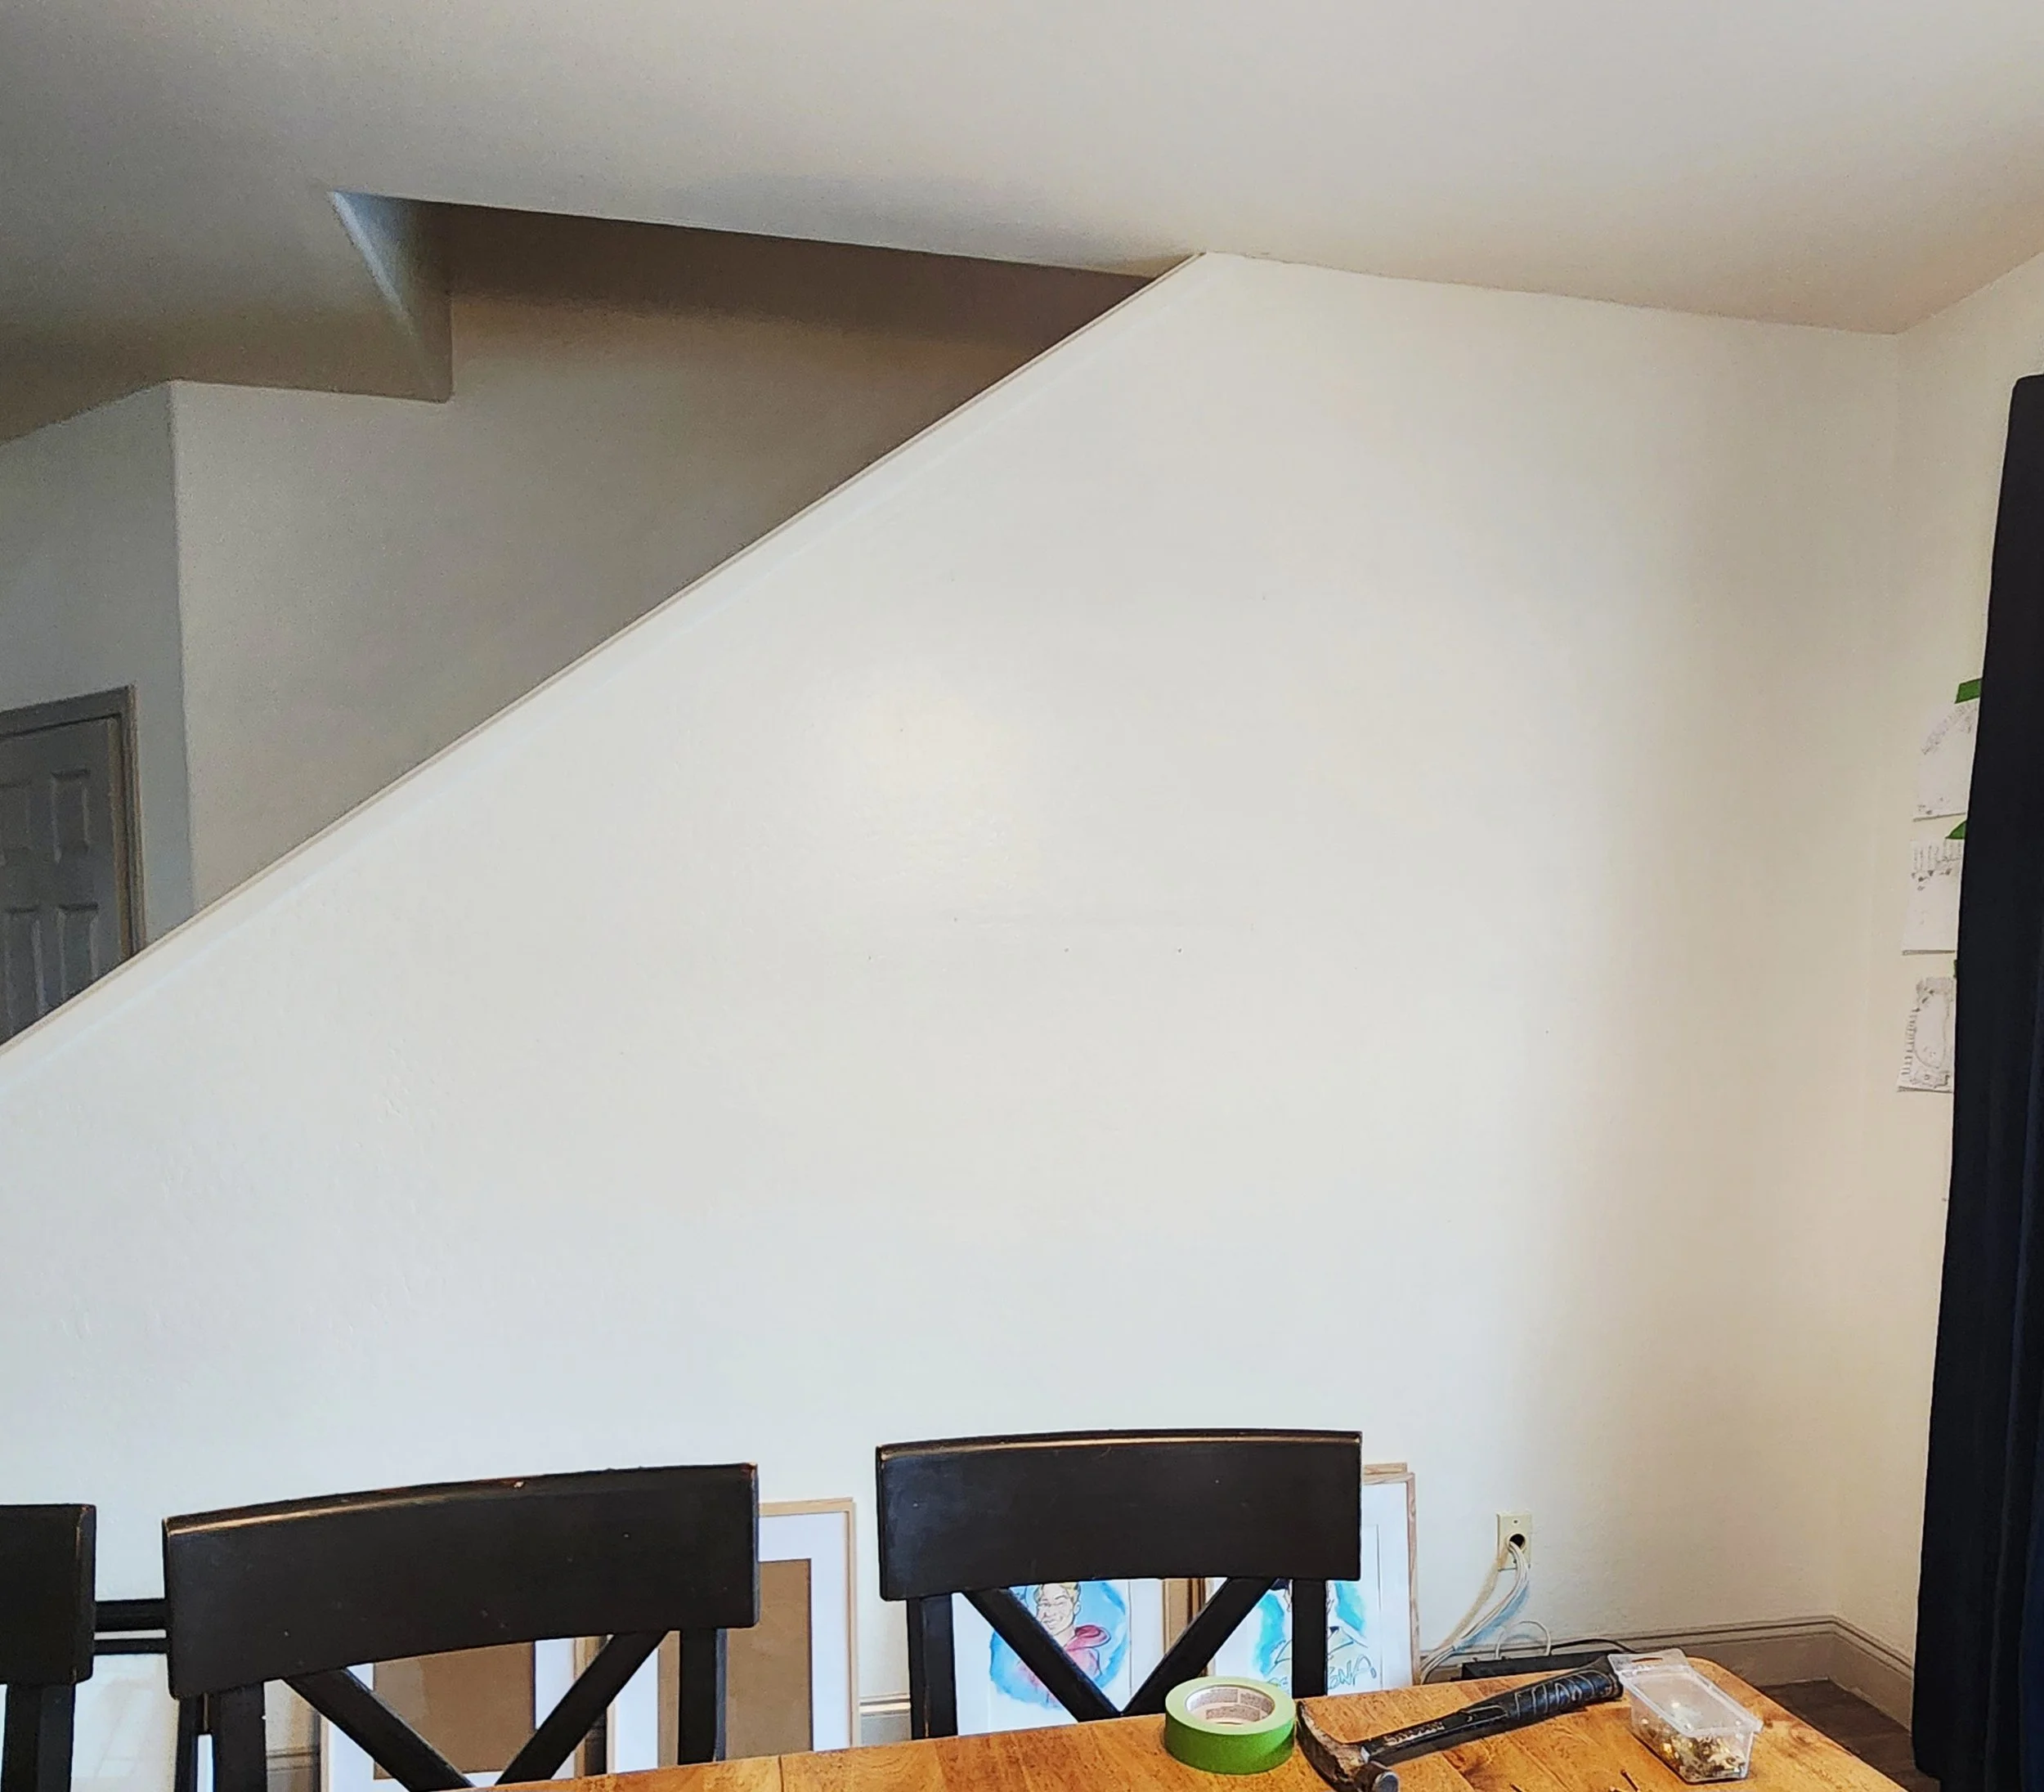
This wall is such a weird angle. The previous owners had a Tv on this wall as it was used as a family room, but I knew that didn’t flow well for us. Before I started my gallery wall, this is what it looked like.
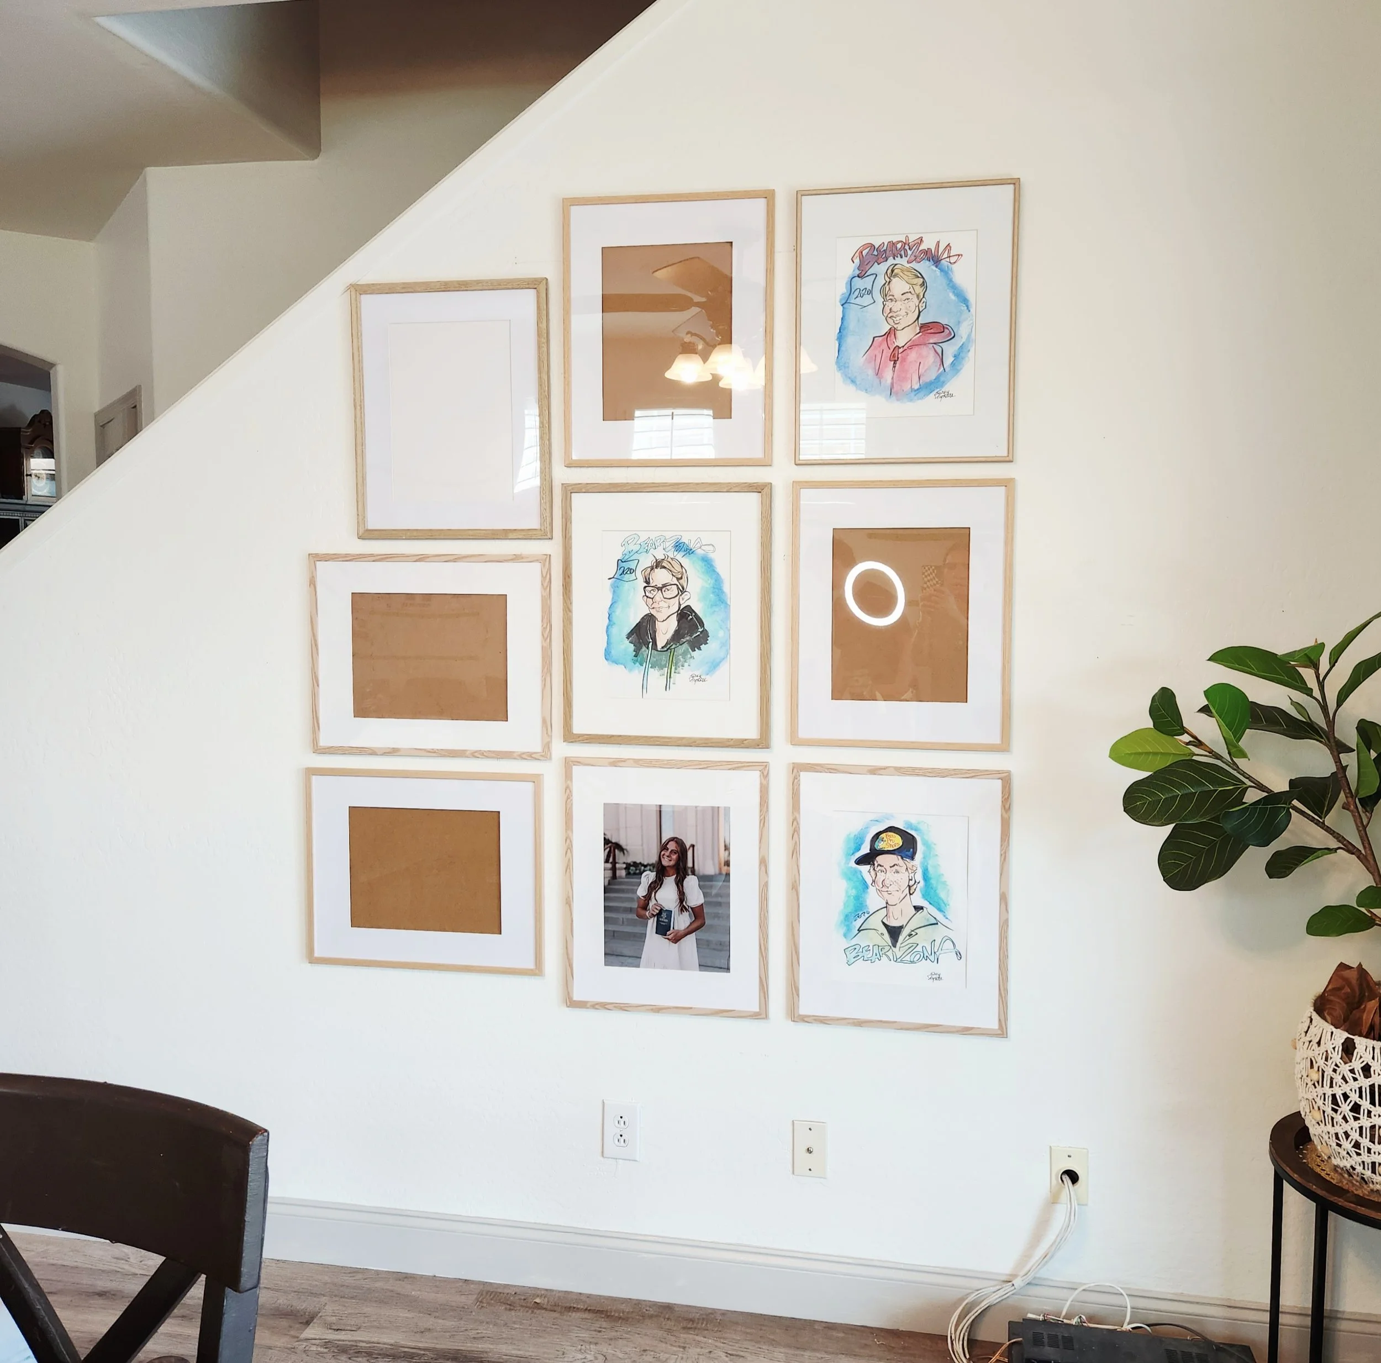
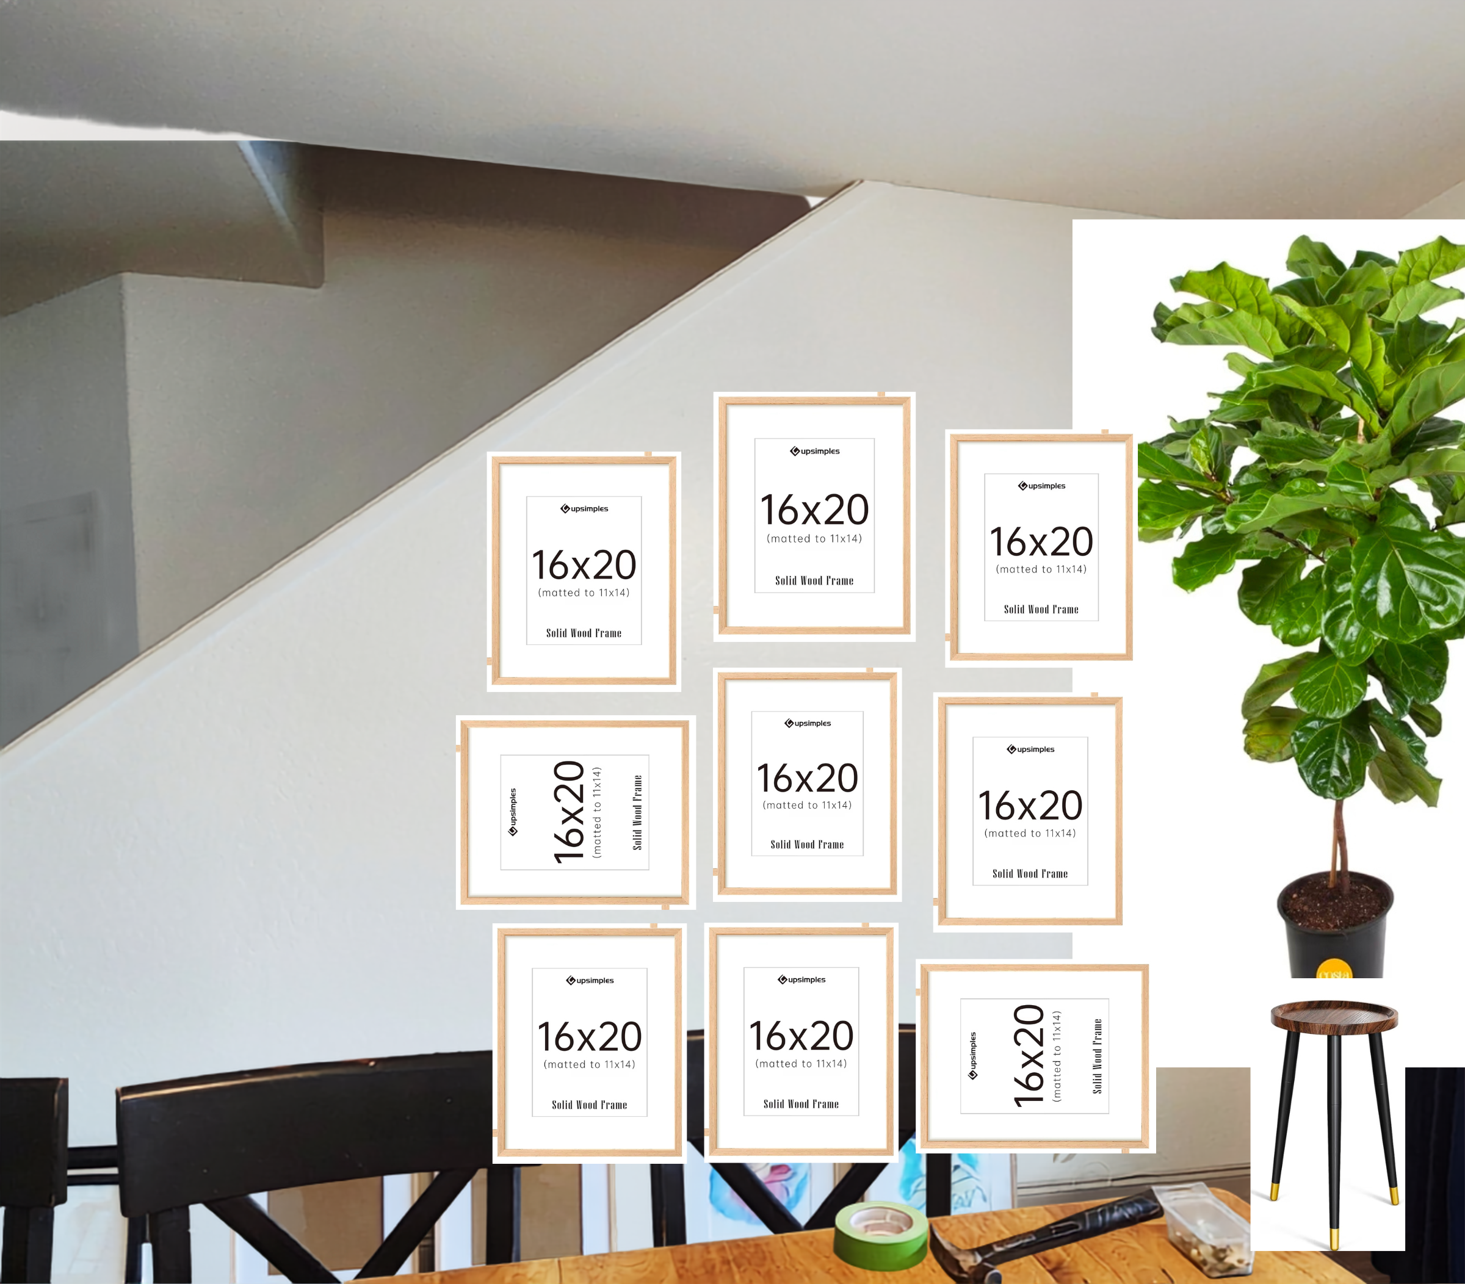
This was my canva mock up of what I was wanting in this space.
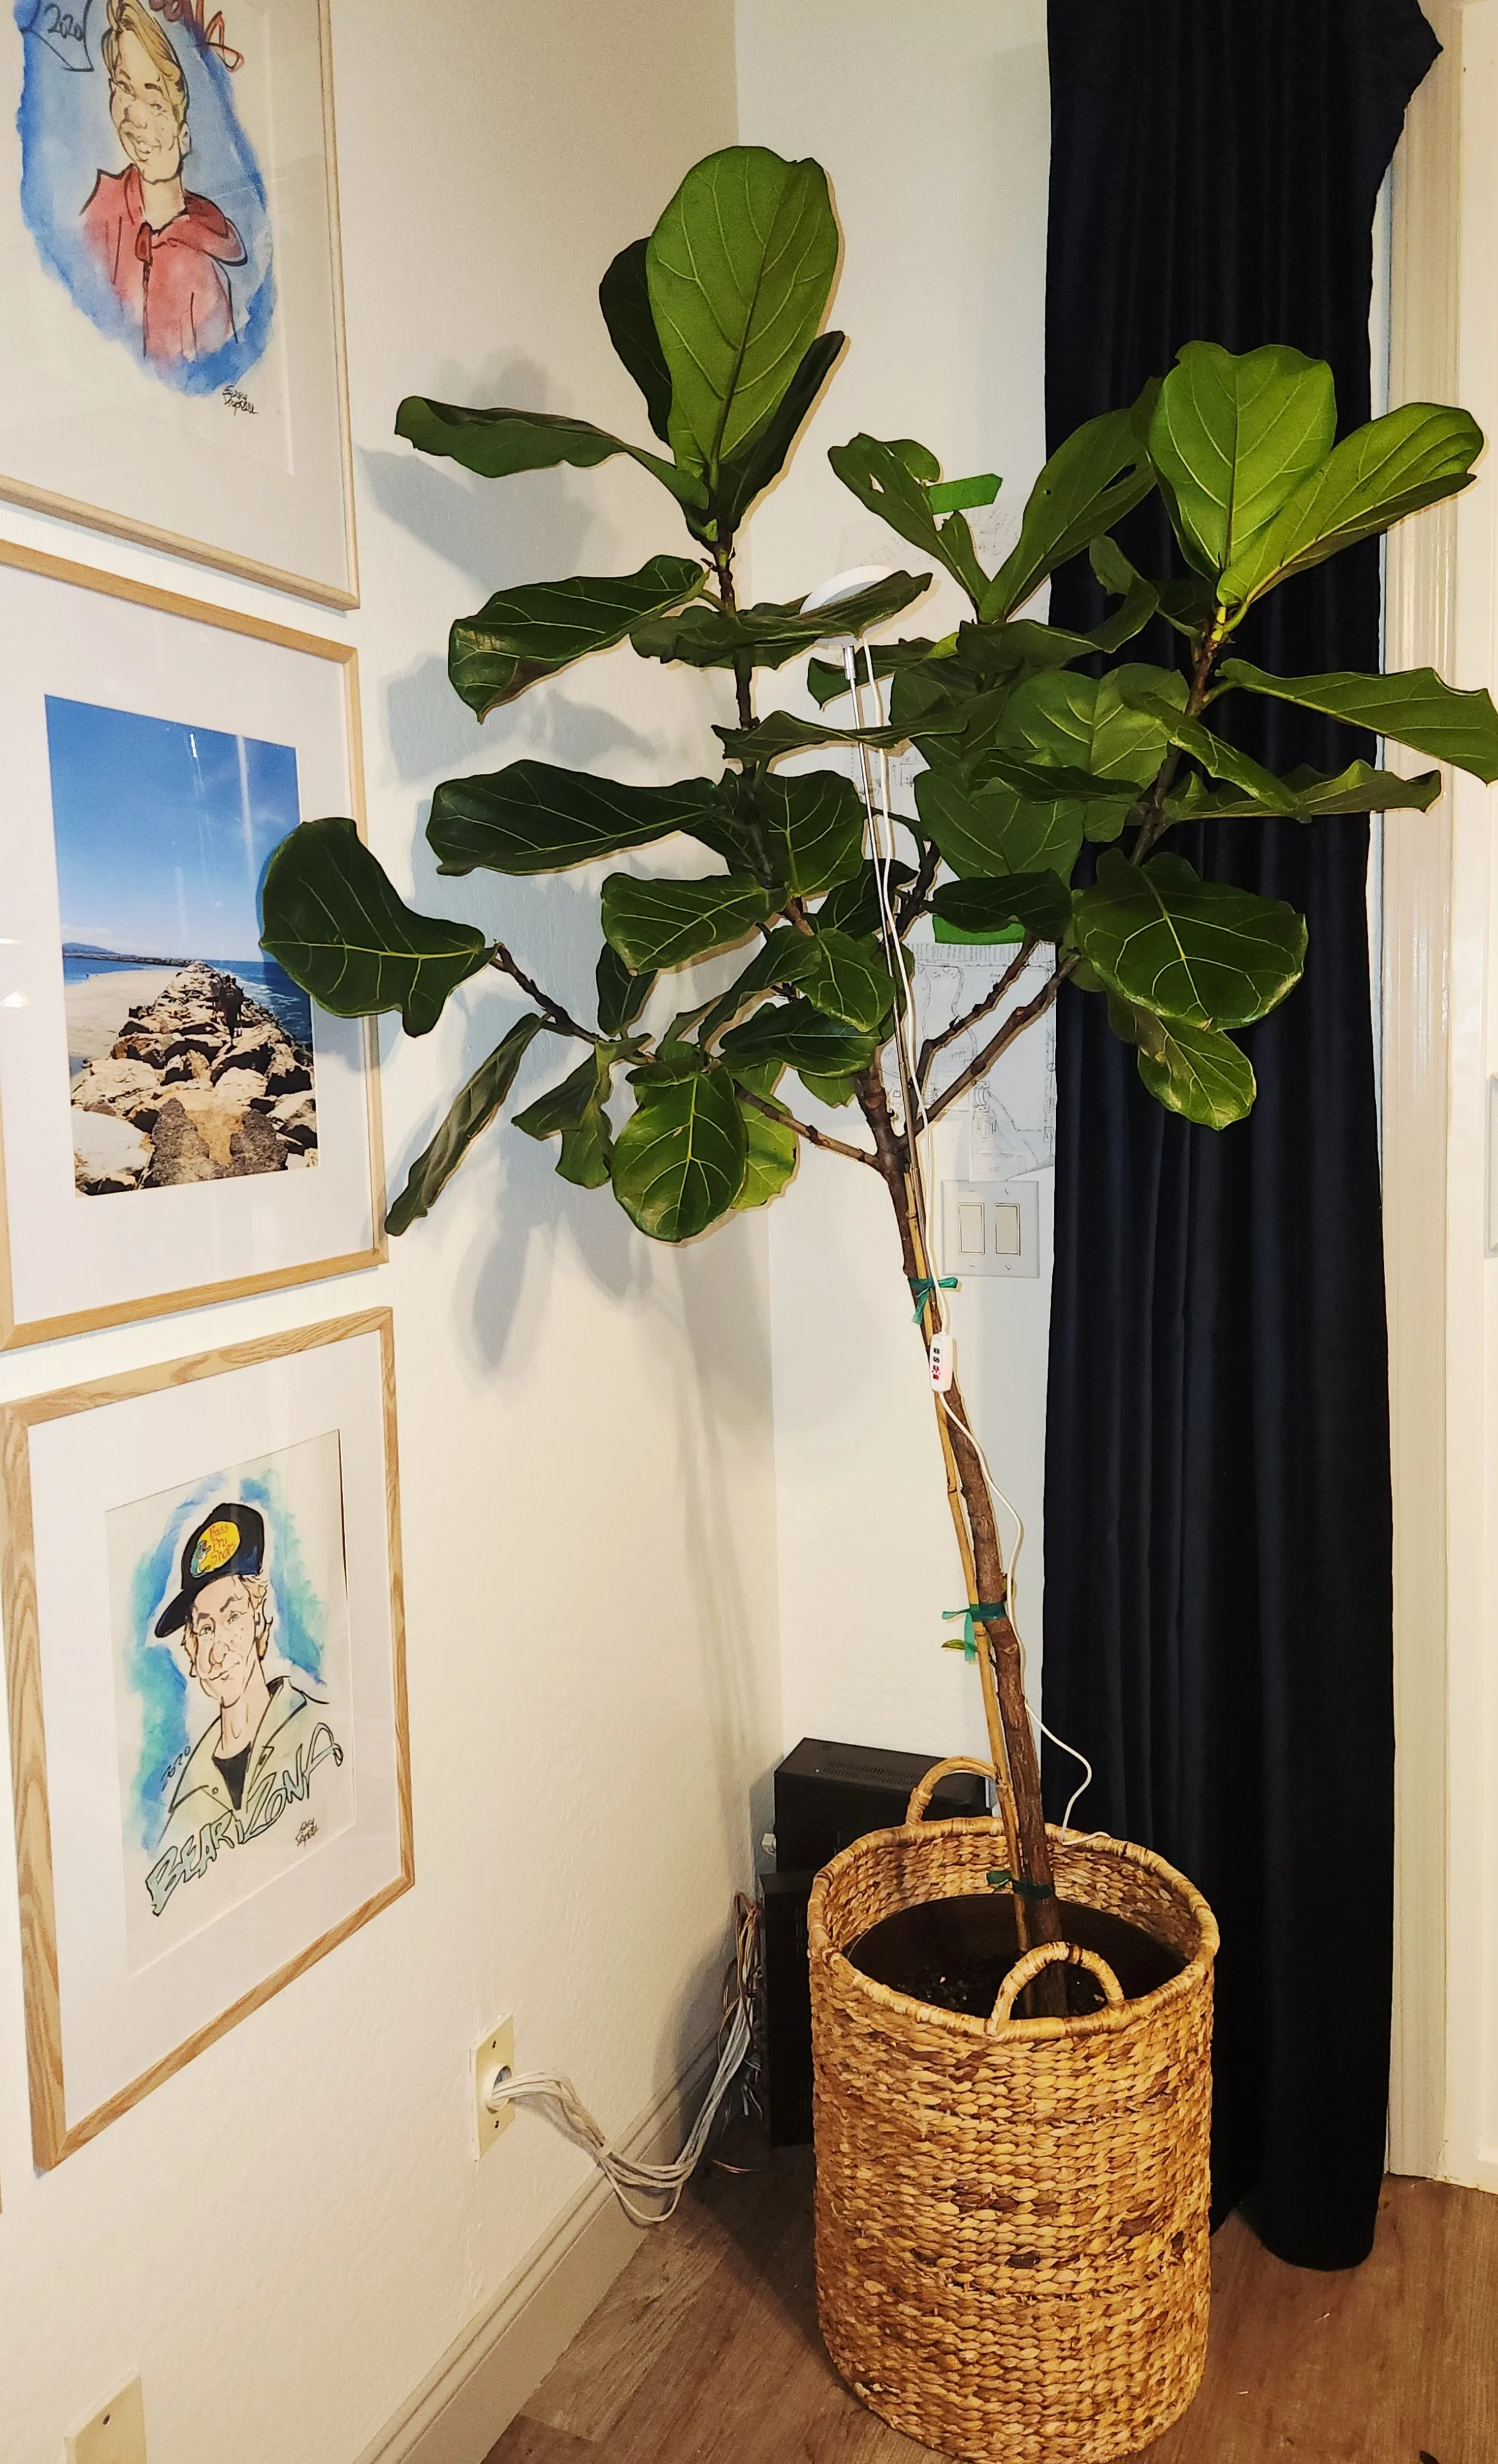
This Fiddle Leaf tree is hiding equipment. The previous owners had the house prewired for surround sound indoor and outdoor. We have this on our list of projects to do - hide the wires and upgrade the system. While I know this is still an eye sore, it is better and again this is progress. Stay tuned for the updated look.
Family Room
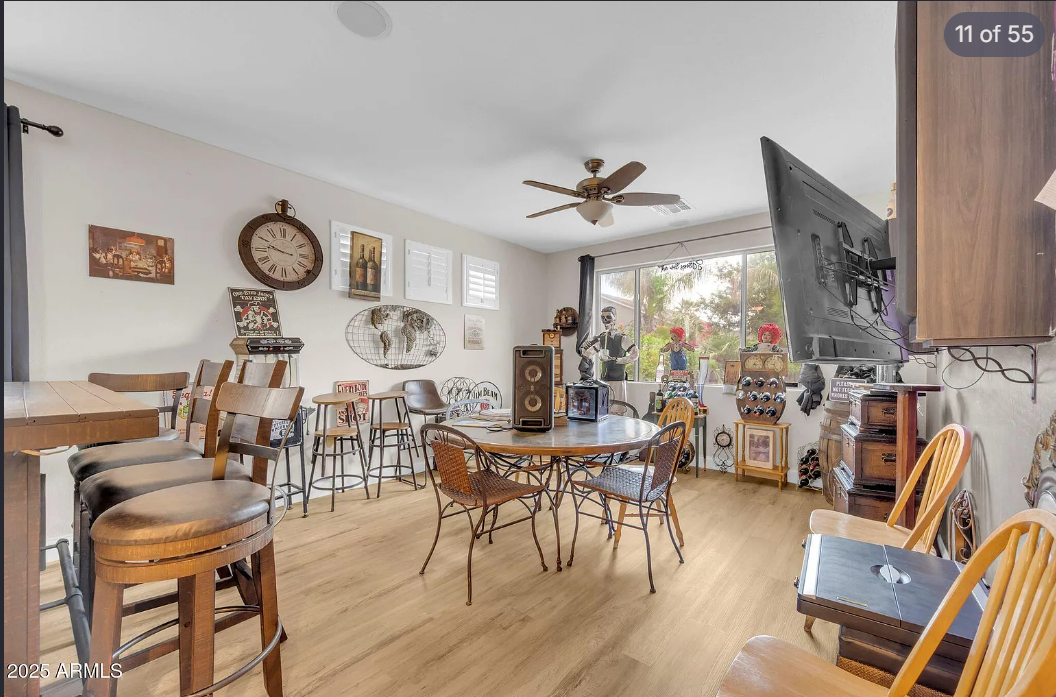
The Before - was used as a Bar before from previous owners.
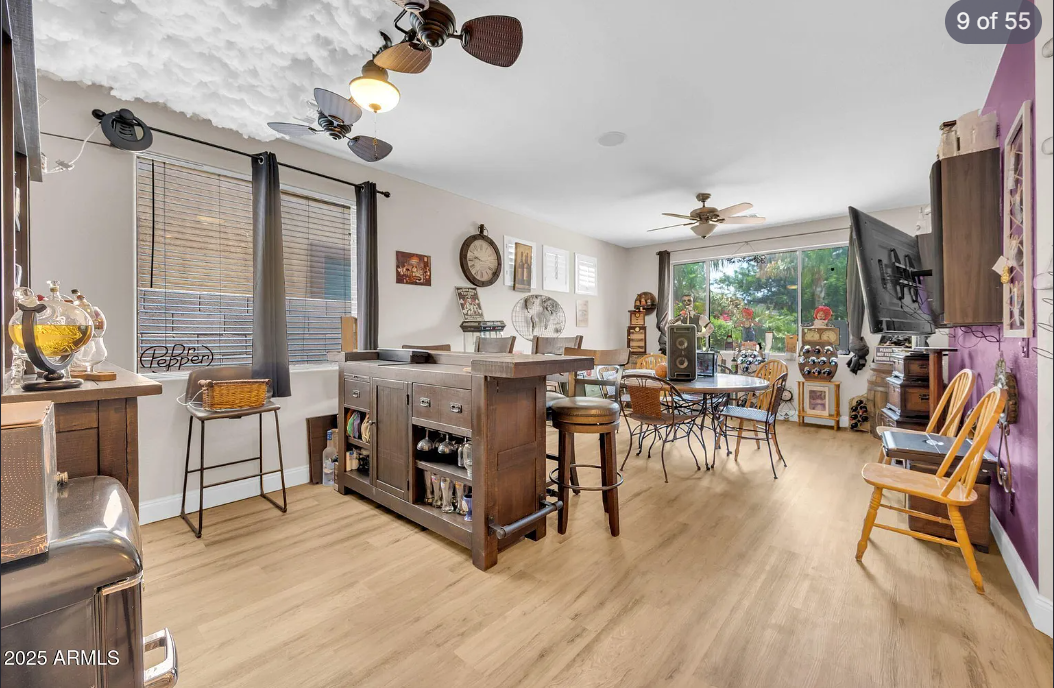
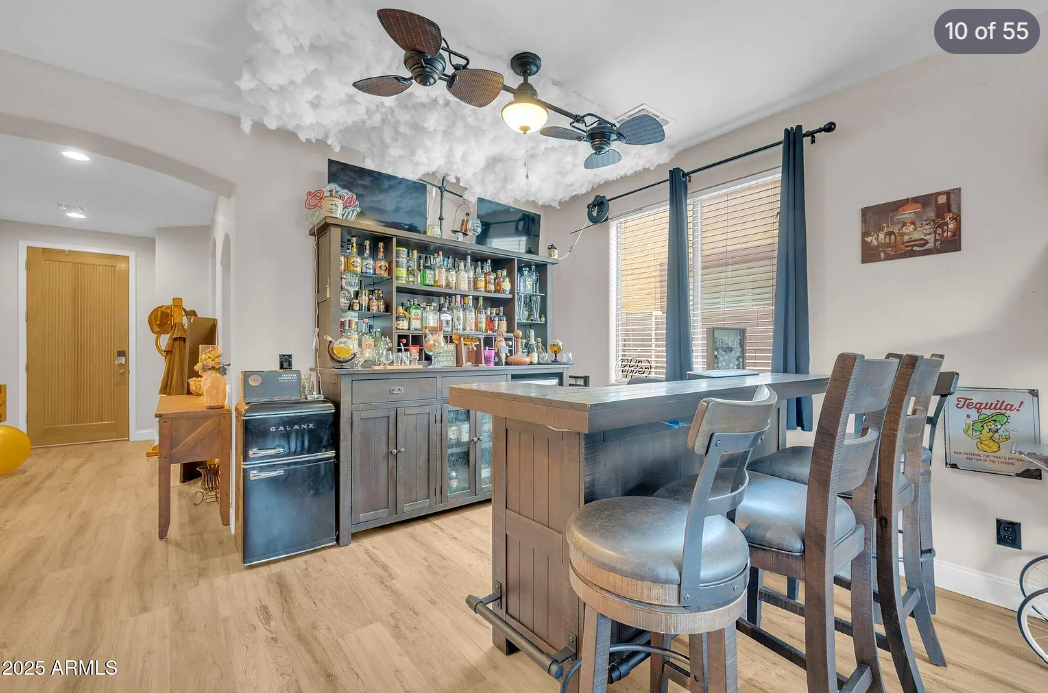
The Before- a bar to host guests?
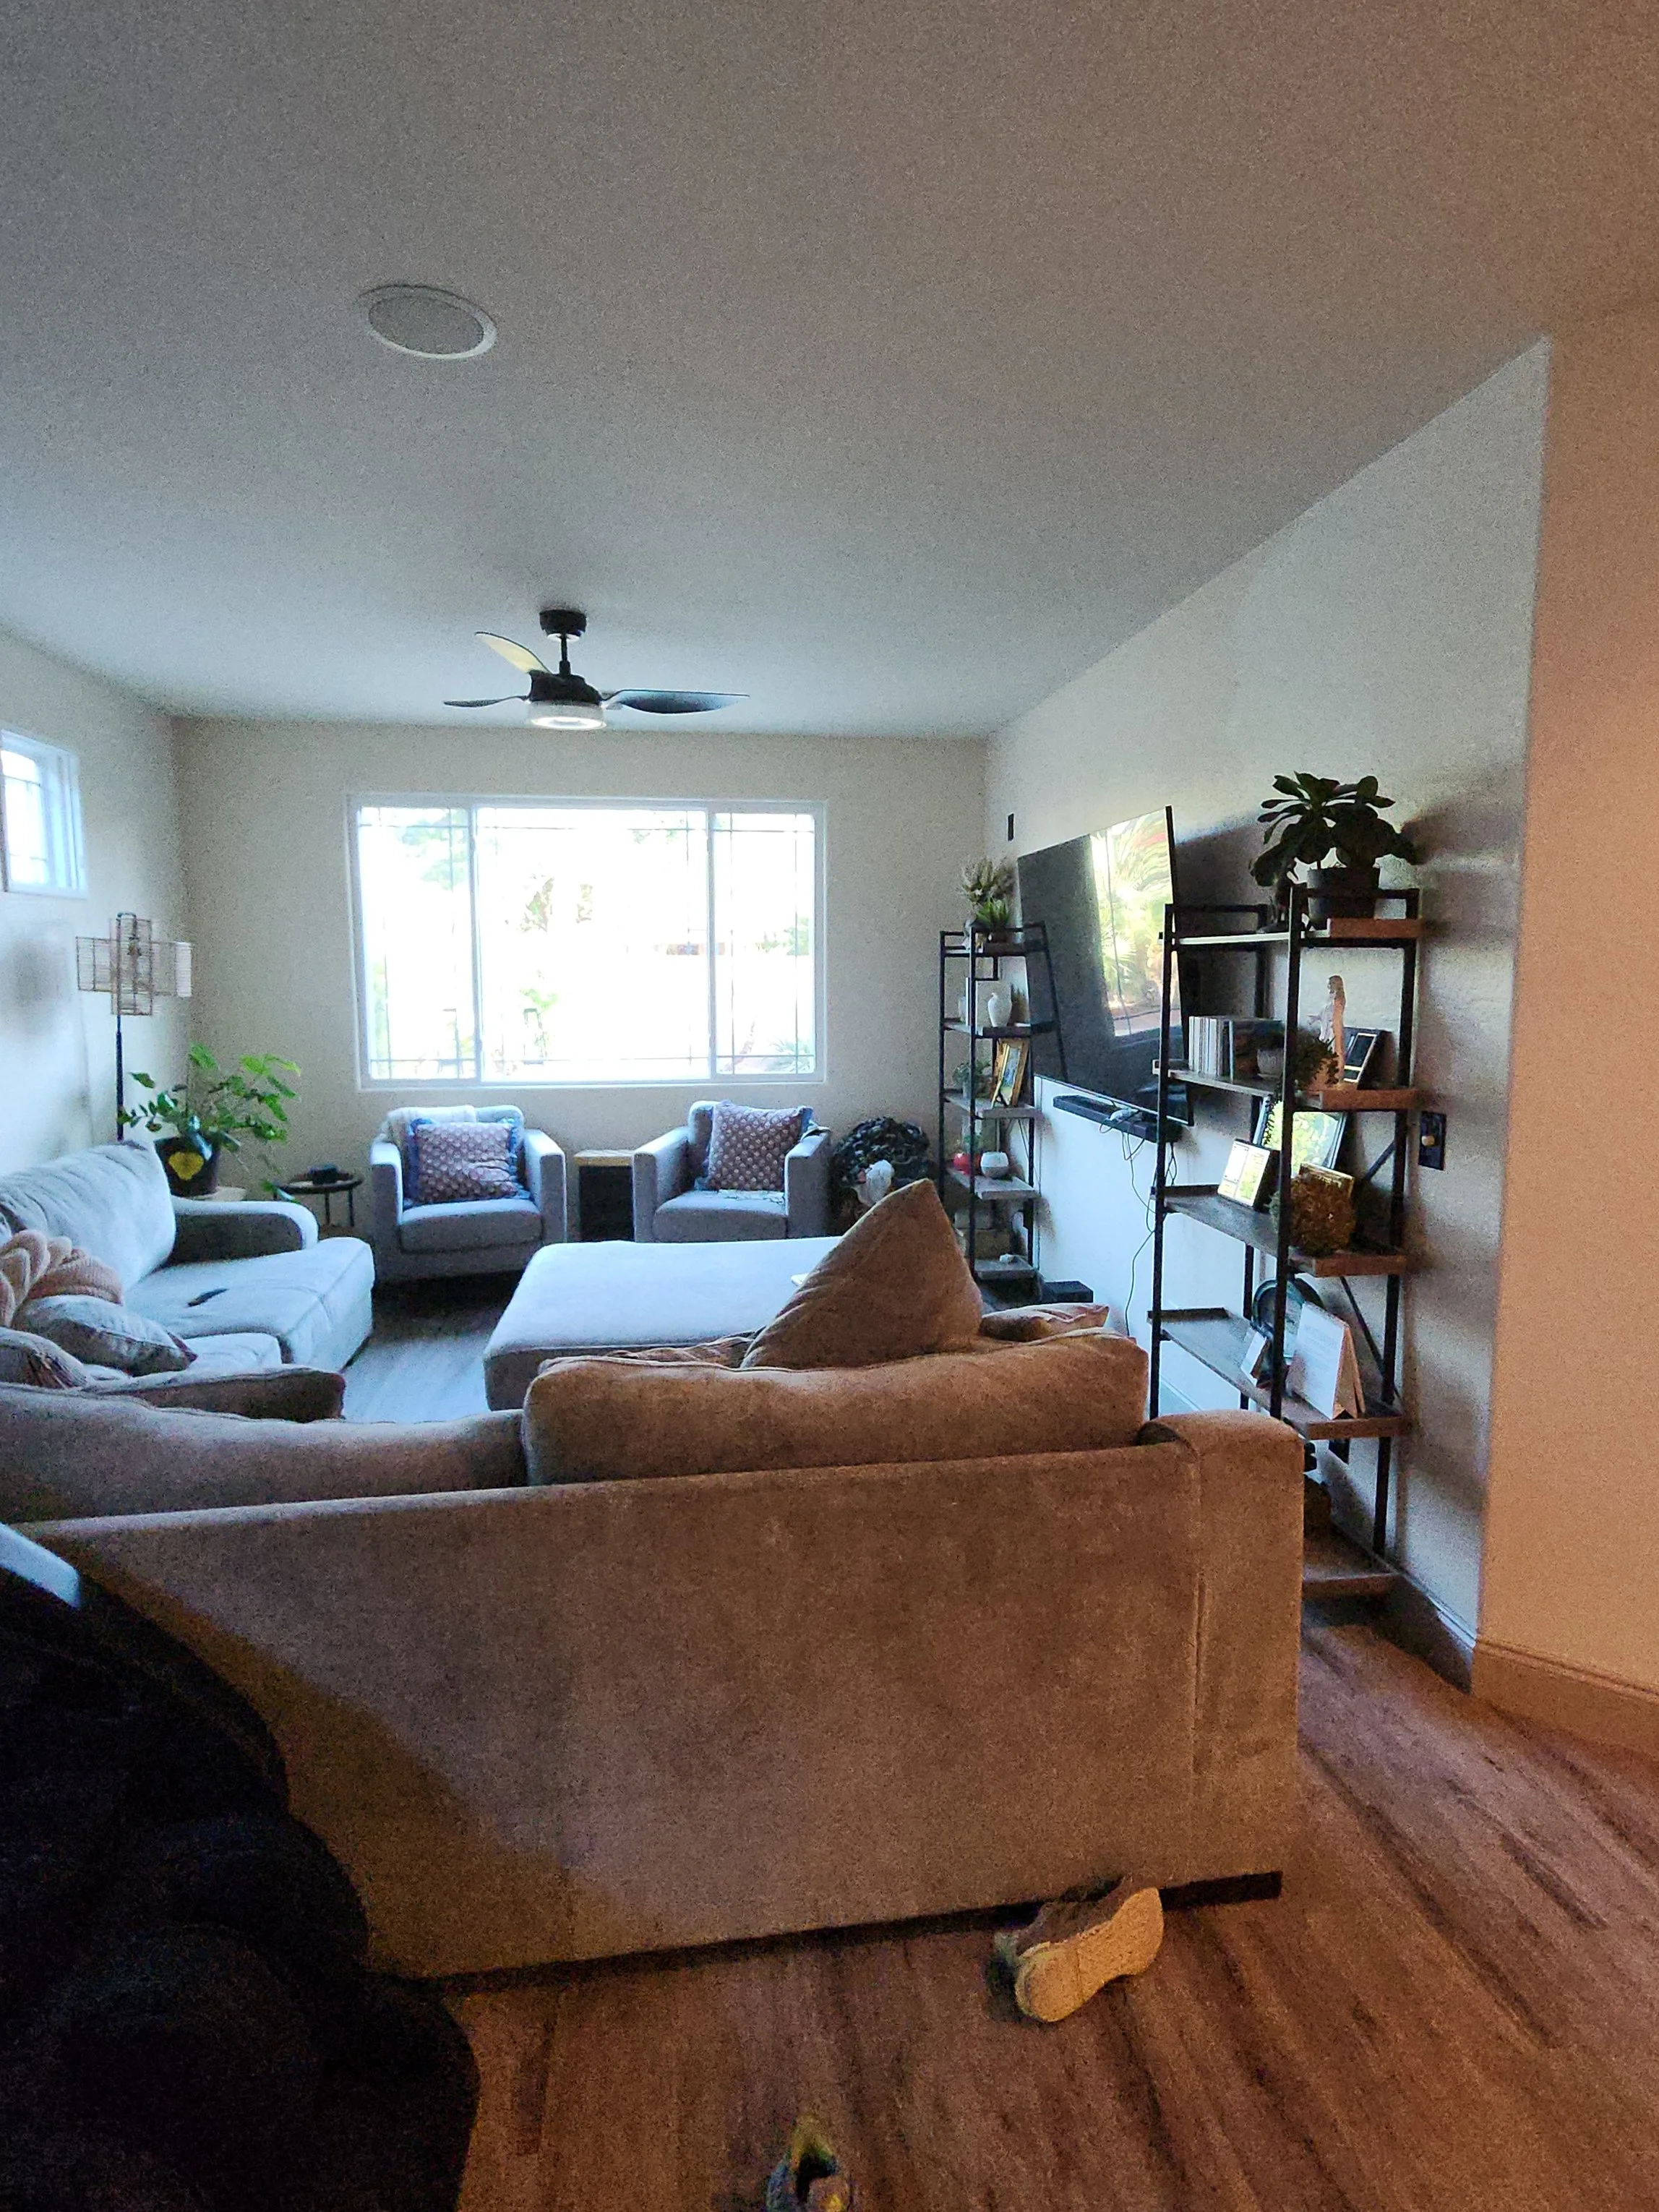
This is right when we moved in, this layout has changed and I will update this. I painted the walls Alabaster by Sherwin Williams, the trim is Mindful Grey by Sherwin Williams. We have this big massage chair that fit in our custom home because the hallway, stairs and doorway were wider. It doesn’t fit anywhere so that has been a challenge to get that to fit. Stay tuned for the progress photos.
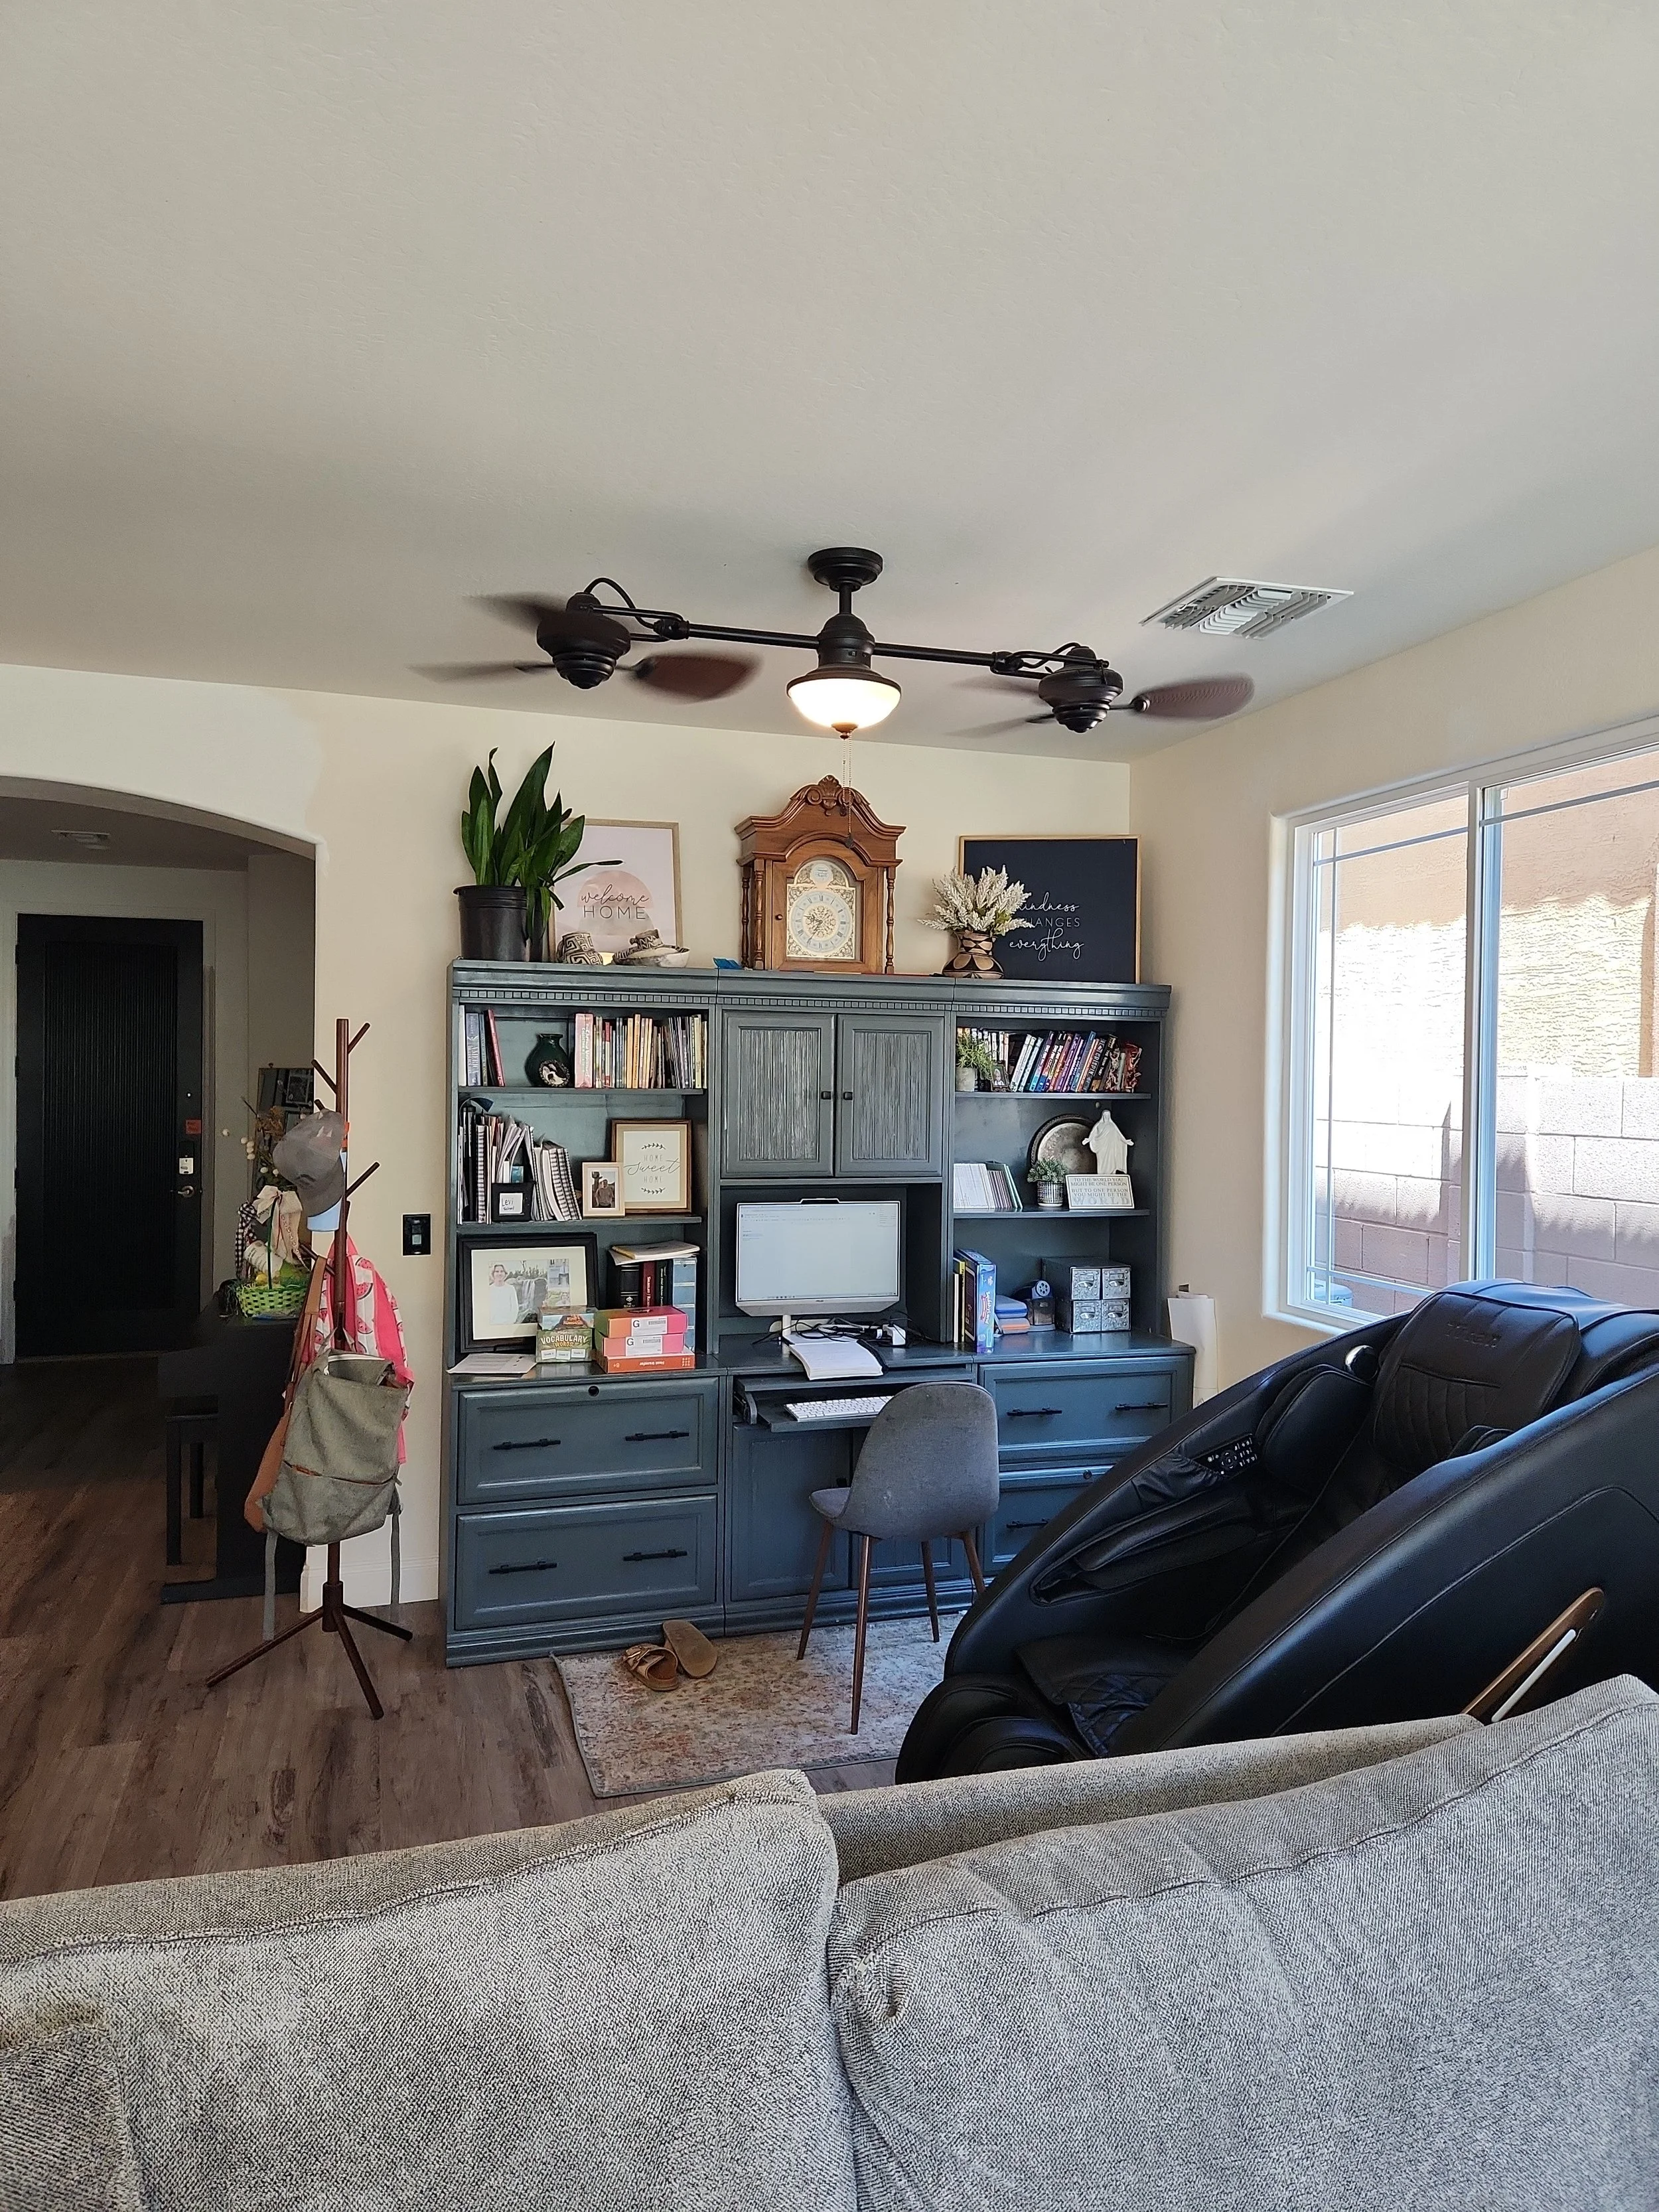
This is our computer command center. It has already changed, as I have been able to clean up the shelves and move the coat rack. The massage chair actually fits in this space too. Stay tuned for progress photos.
The Butlers Pantry
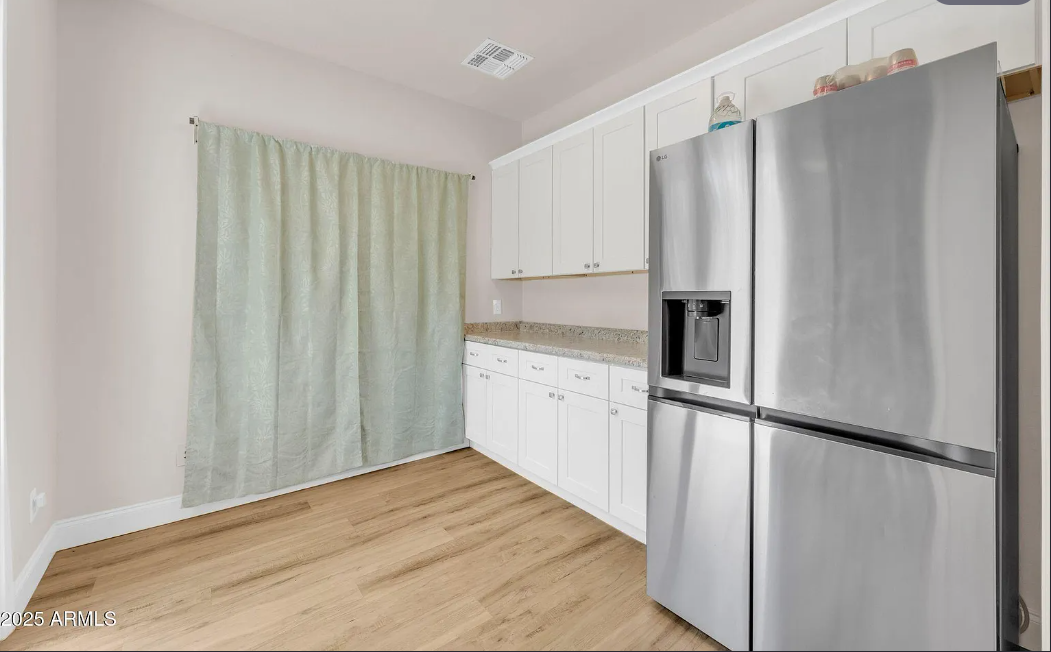
That is a window behind those curtains, which we’ve taken off. They also took the refridgerator when we bought the house. This has changed so much already. Stay tuned for progress photos.
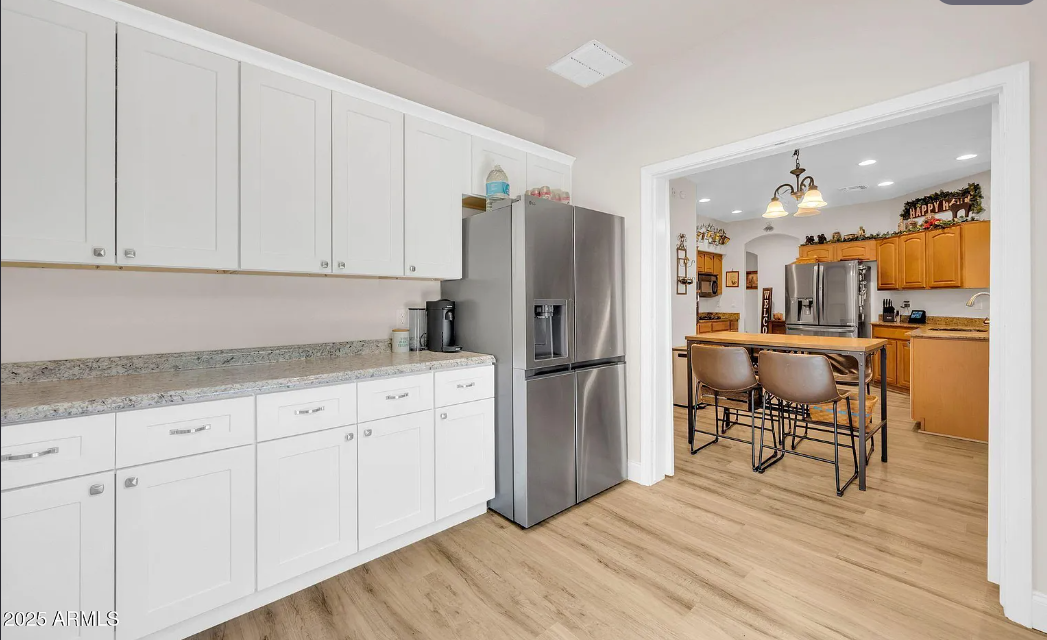
They had extended the pantry storage space here and took the refrigerator when we bought the house. It is a newer design, hence the reason why it doesn’t flow with the kitchen. This space was previously a bonus room, until they upgraded it. We have big plans to upgrade this space as well.
Front of Home
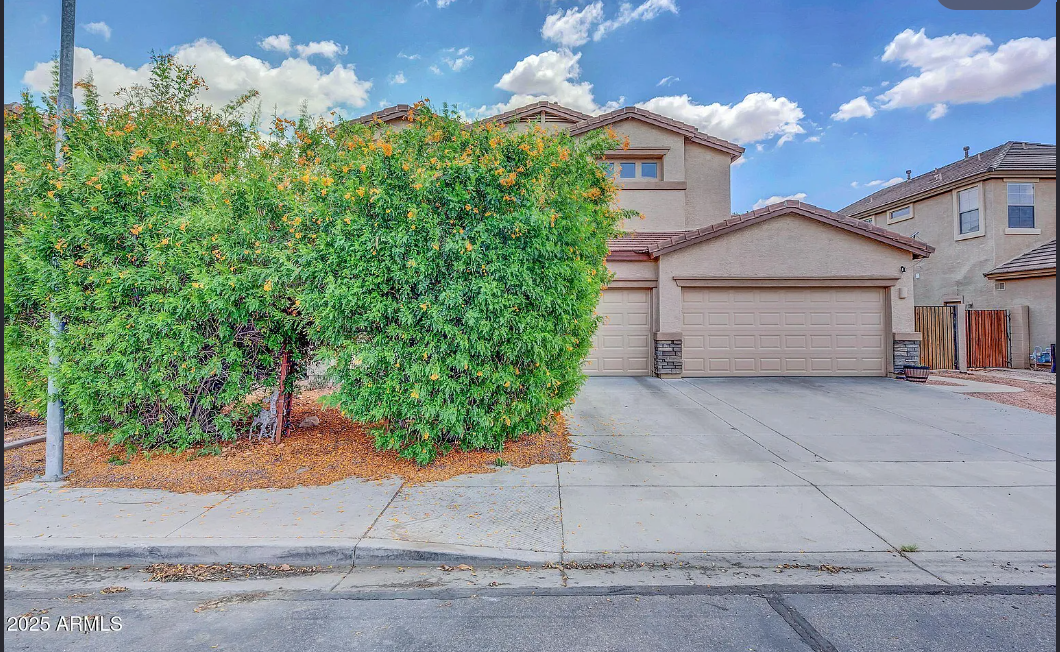
The bones are good, but there was so much over grown landscaping that needed upkeep.
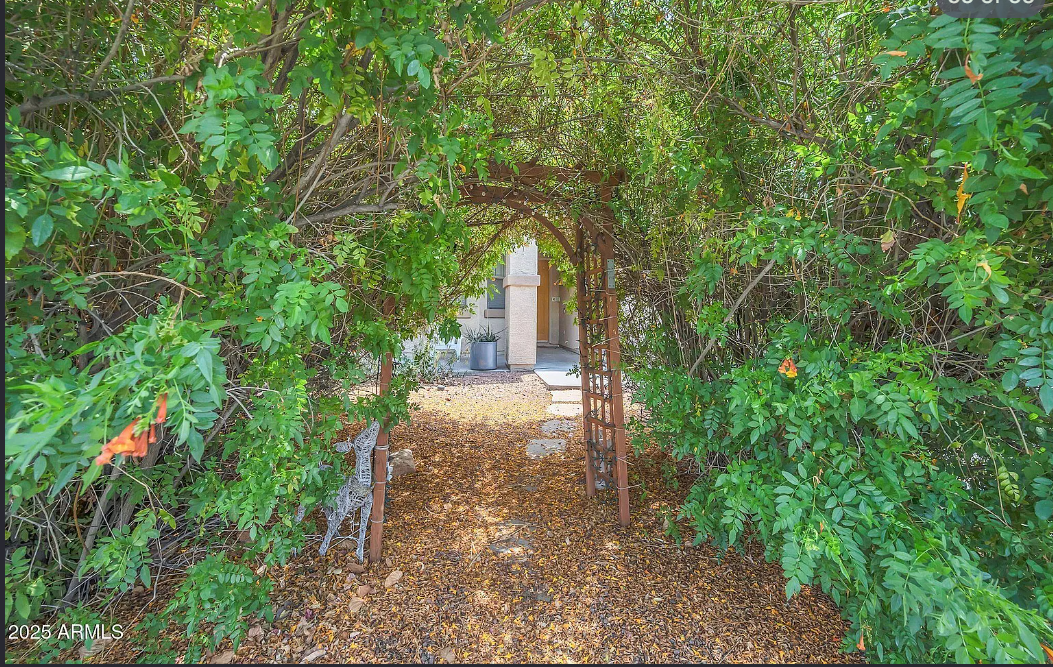
The previous homeowner had decorated this house every year with a haunted house. Yes, that is a reindeer in there and we found a christmas tree stand as well. :)
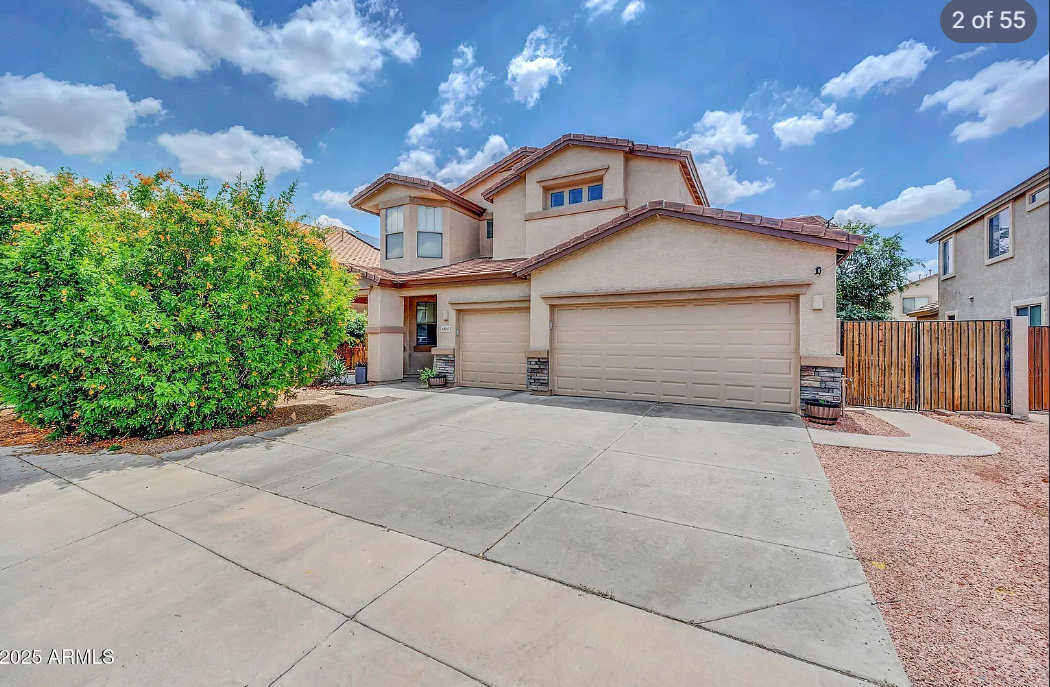
The location is next to family and friends, we knew this was a project home when we bought. We could see so much potential to revamp this house. Stay tuned as we upgrade this house and turn it into ours.